Sinara. INNOPROM 2026
Client: Sinara
308 sqm
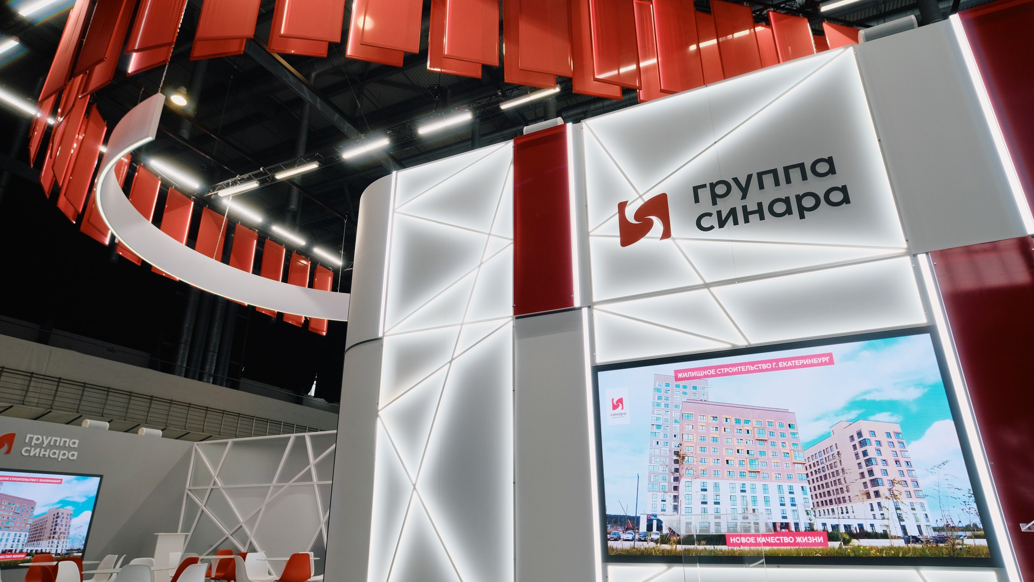
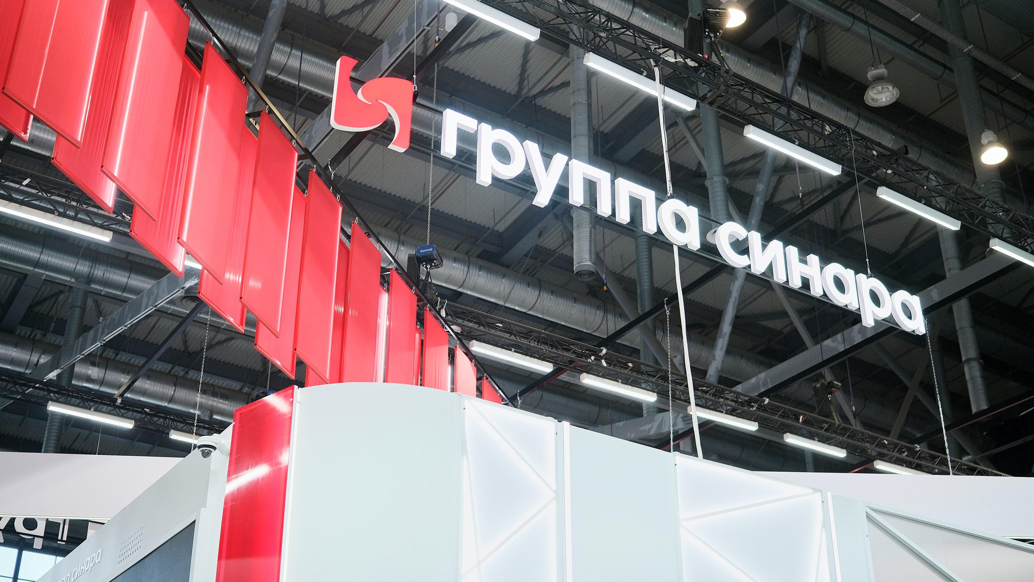
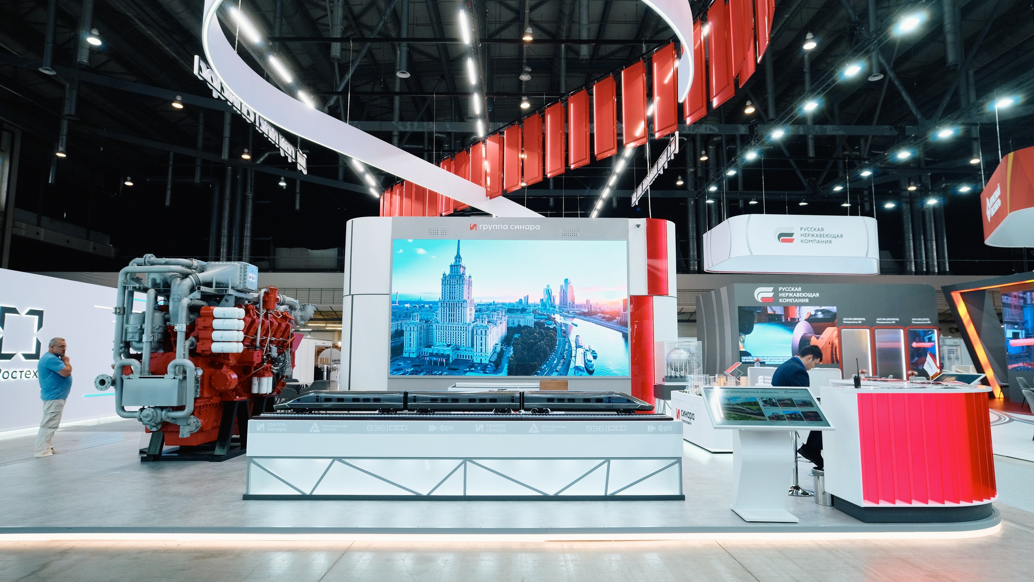
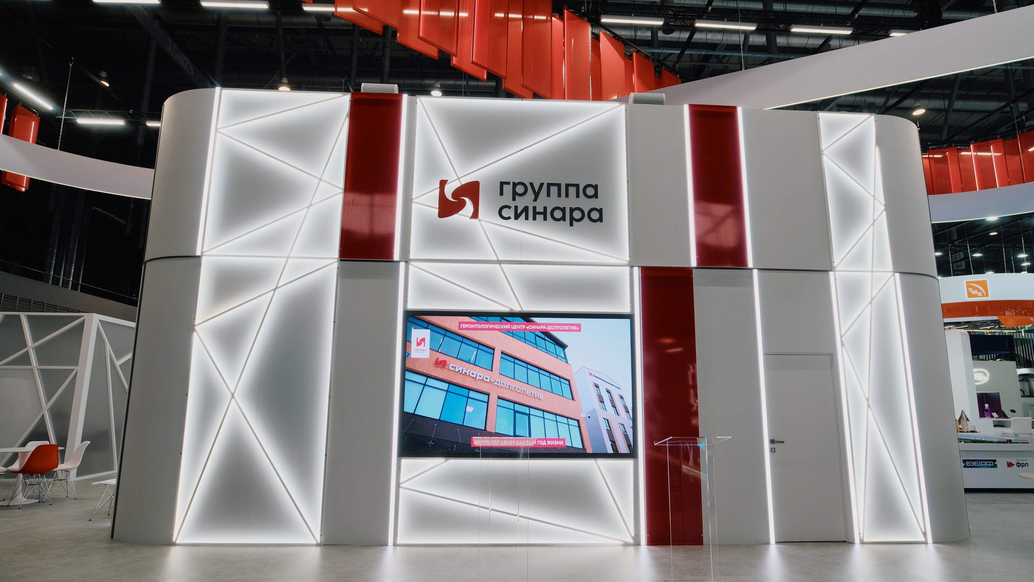
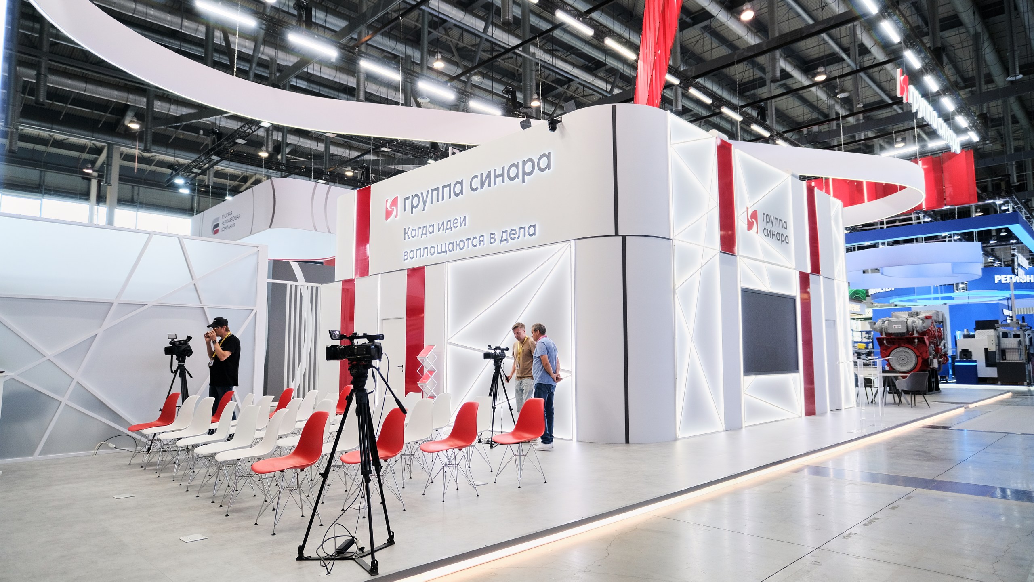
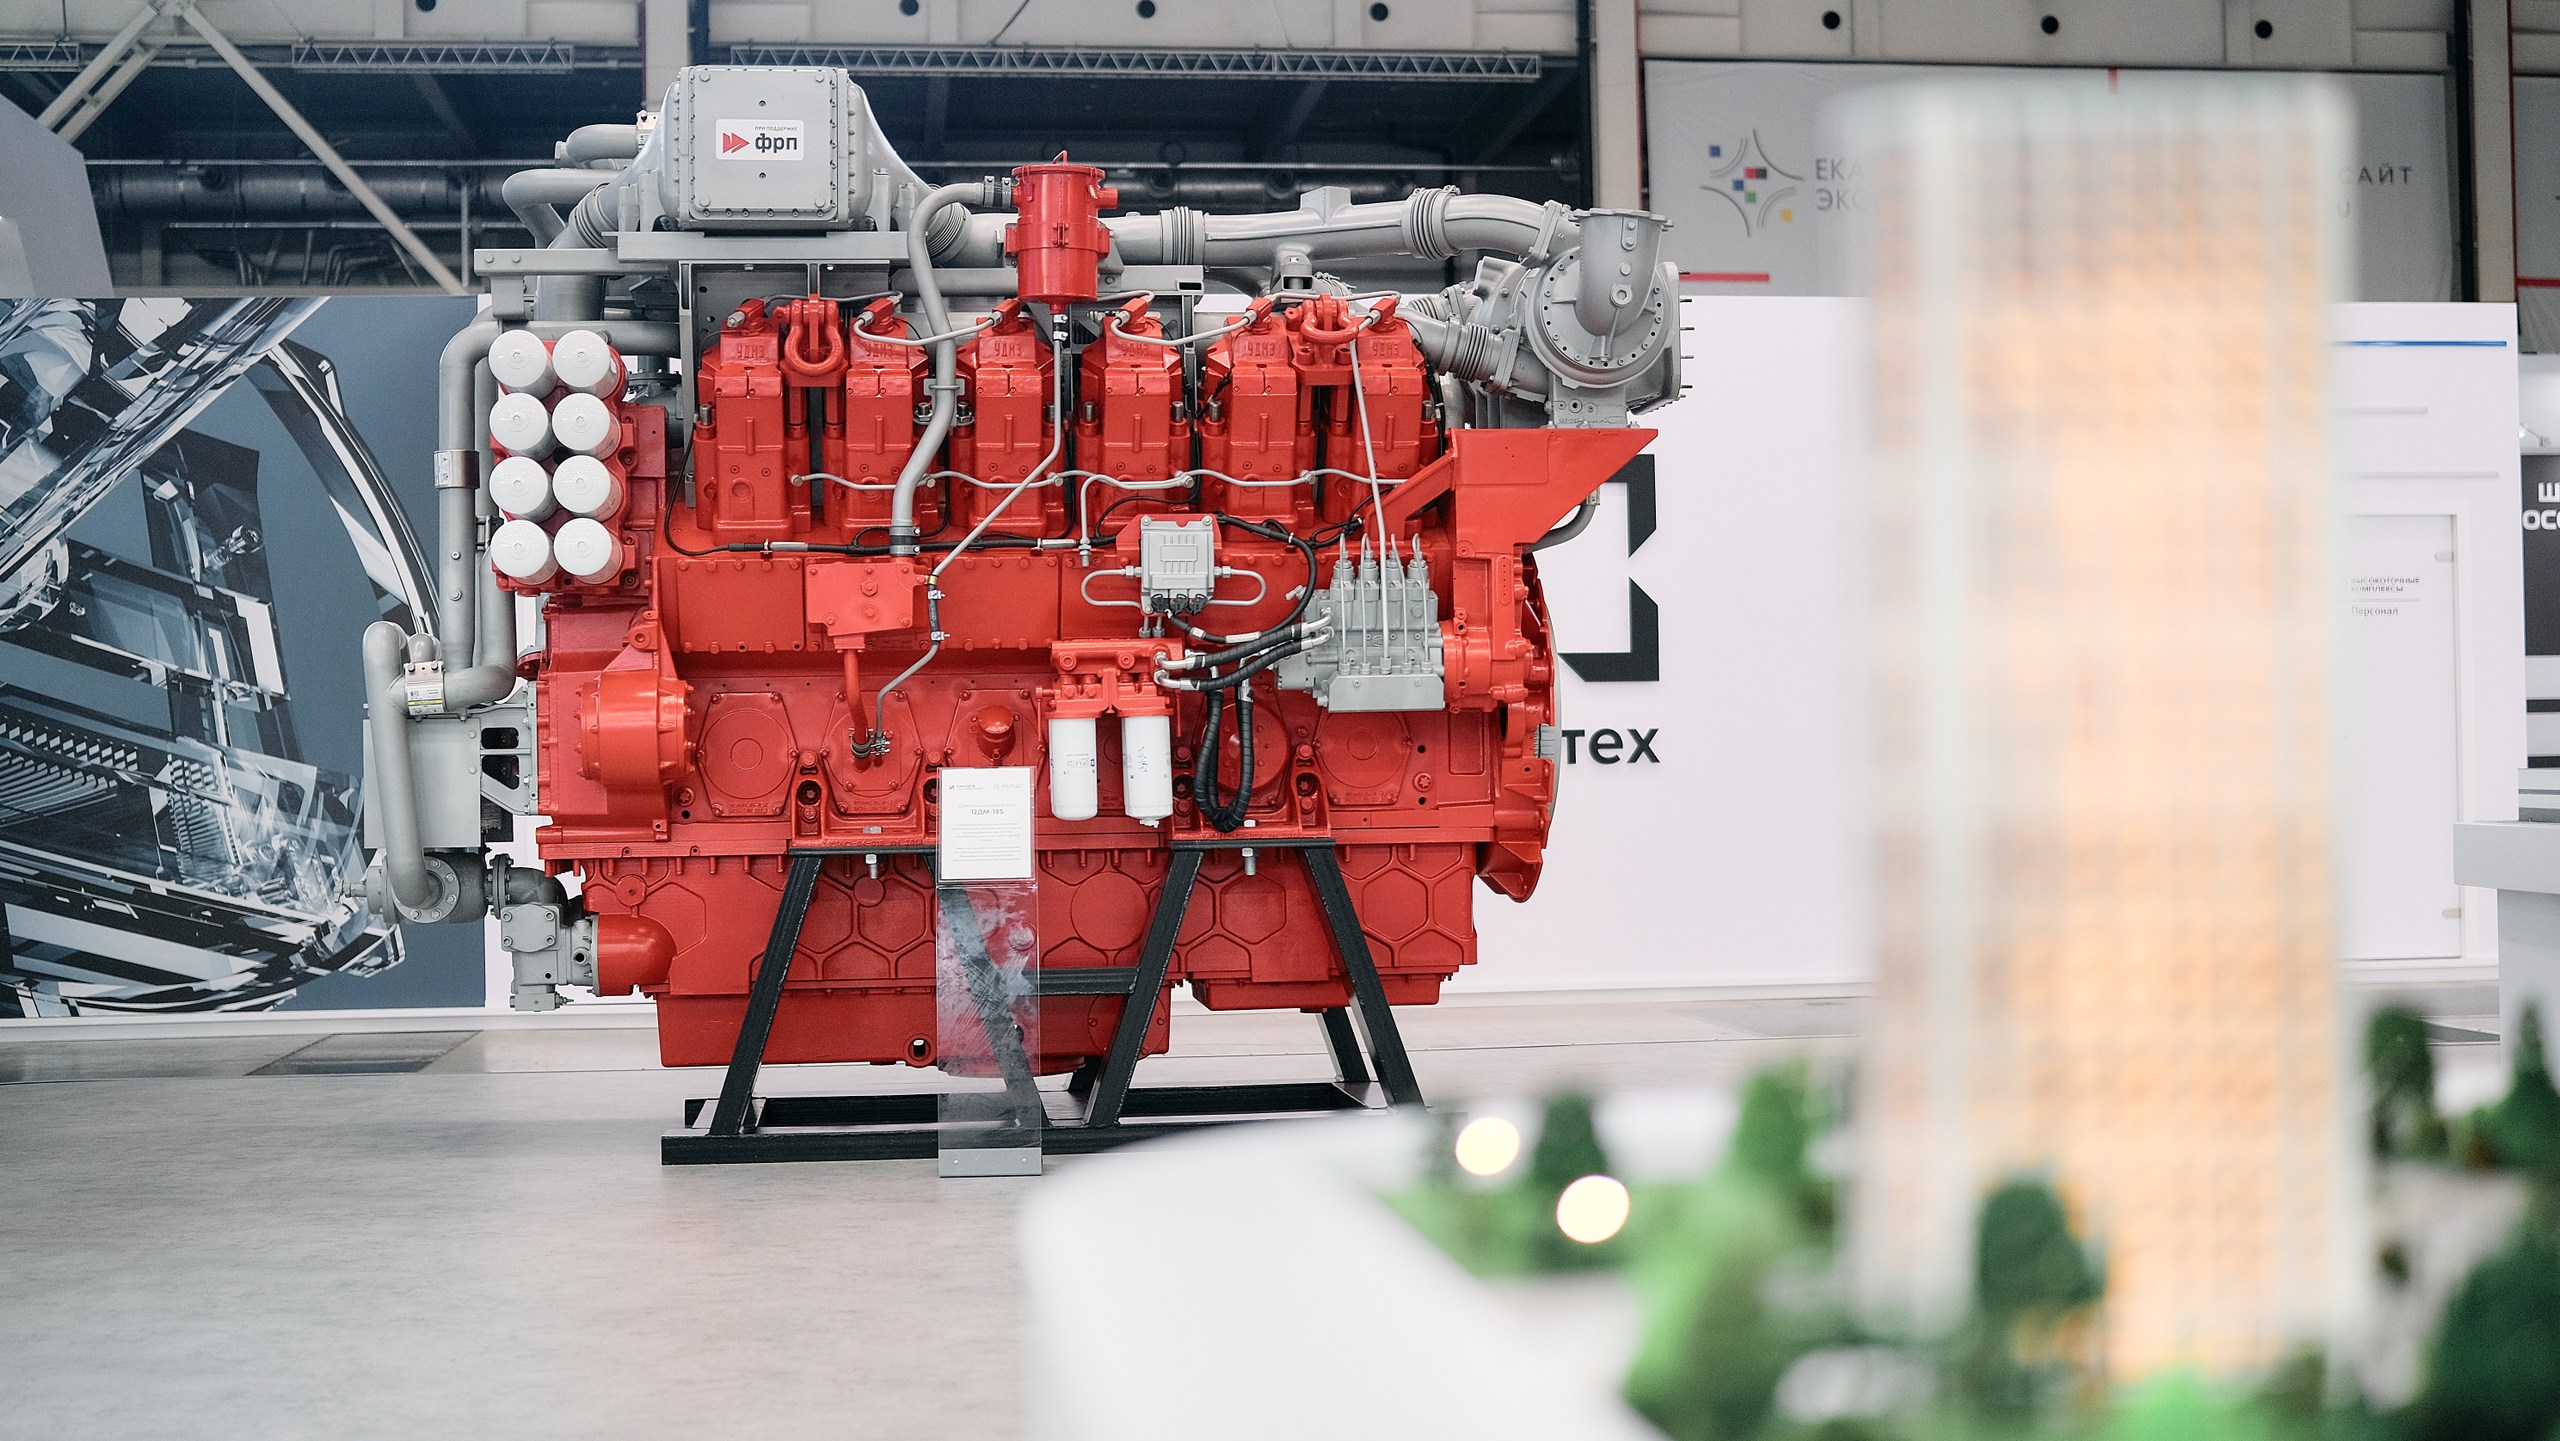
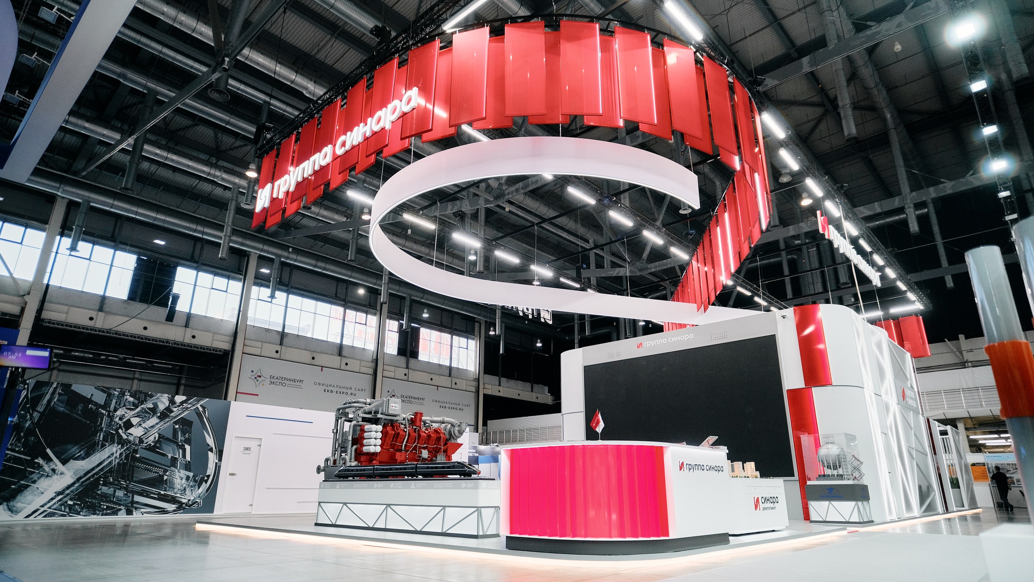
We developed a dynamic spatial composition that sequentially showcases the client’s areas of activity. A structure composed of red panels and a fluid ribbon of light unfolds above the stand, guiding the flow of movement and ensuring visibility from various points within the exhibition hall. A full-scale engine serves as the industrial centerpiece of the space, complemented by a high-speed train model framed by LED elements.
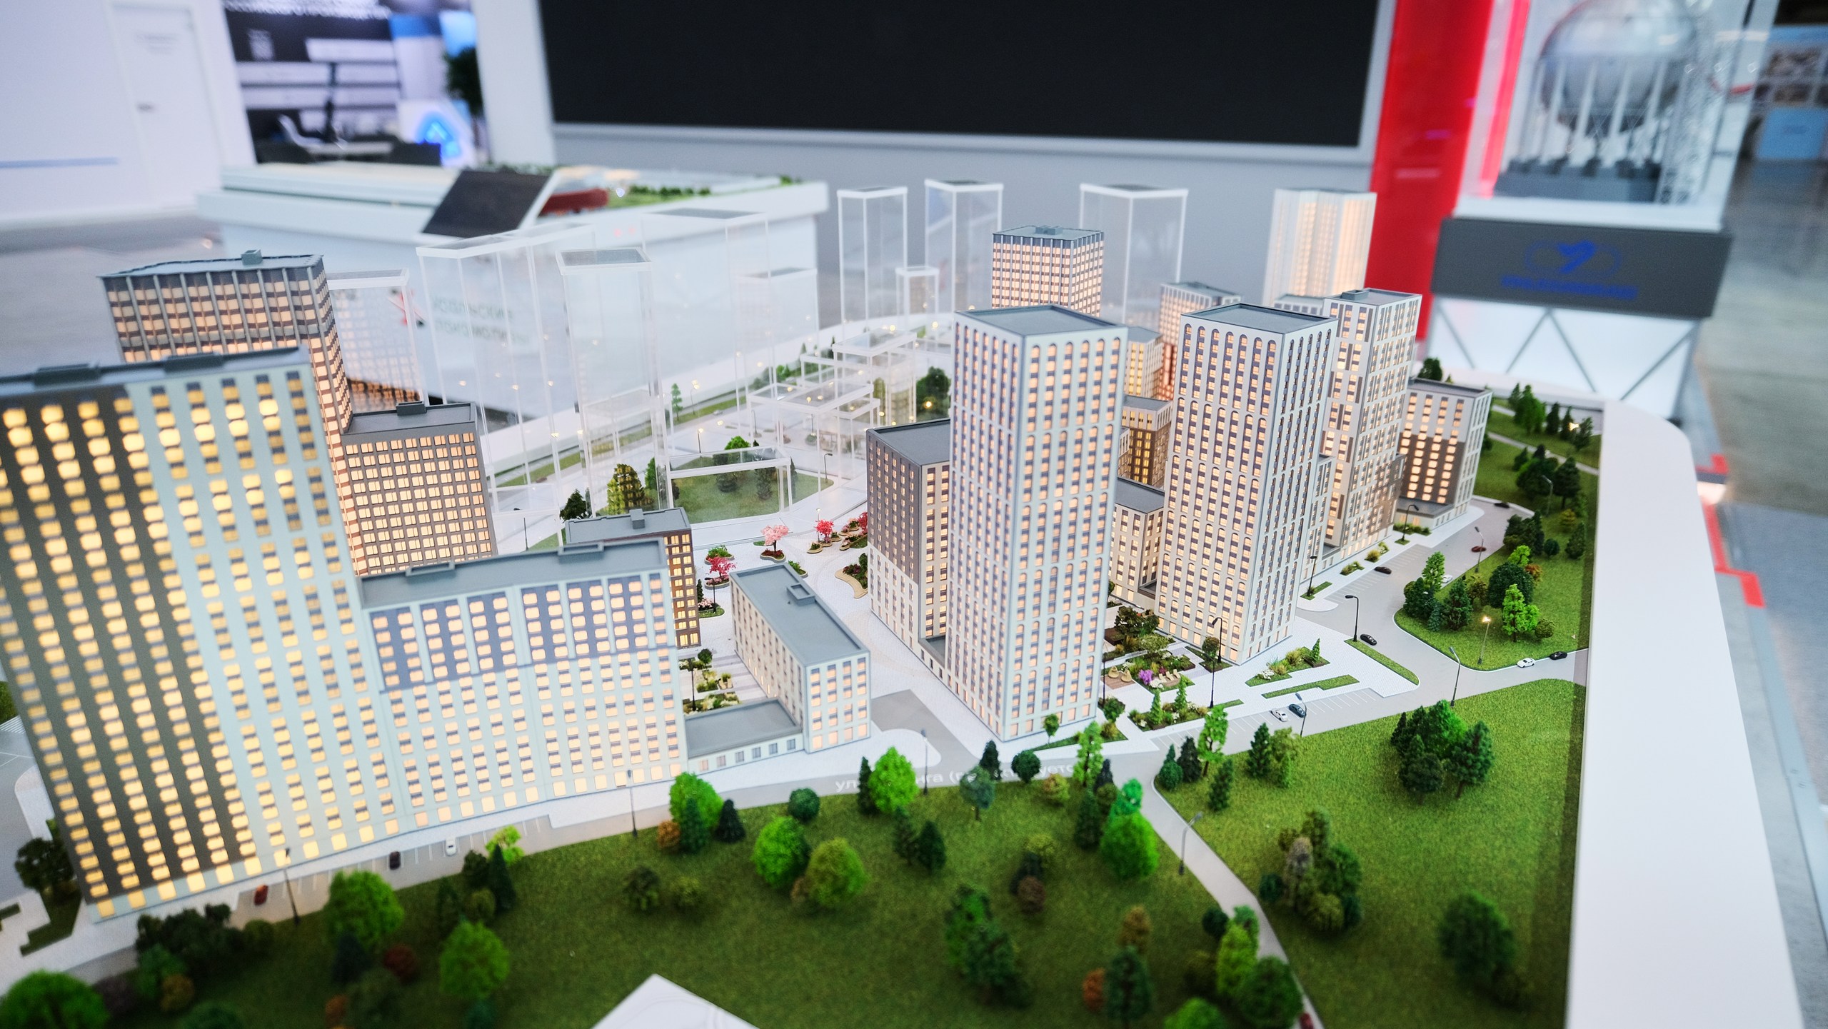
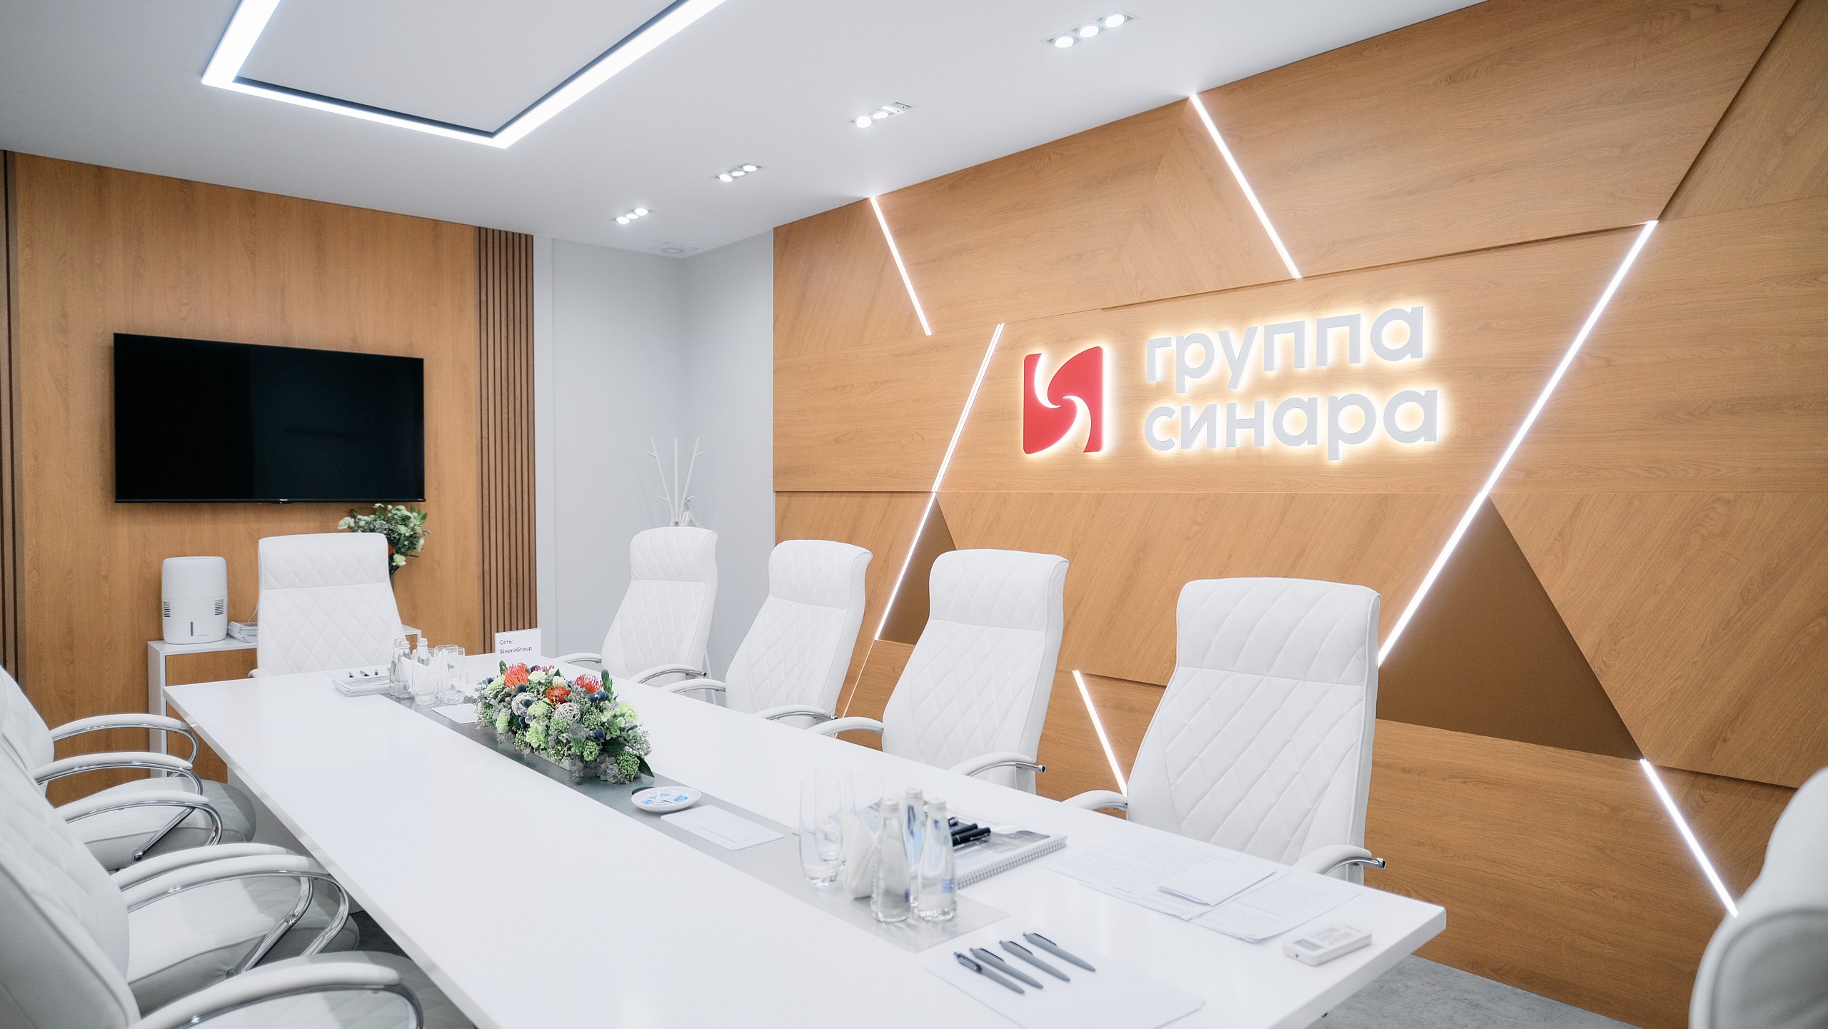
The real estate development aspect is showcased through a detailed scale model of a residential complex, highlighting its architecture, landscaping, and greenery. Business zones are integrated into the stand’s overall layout: open areas cater to brief meetings, while meeting rooms—separated by vertical slats—create a more intimate setting for high-priority discussions. Light-colored facades, refined linear geometry, and red accents tie the company’s various products together into a cohesive architectural identity.